Beschrijving
*ENGLISH BELOW*
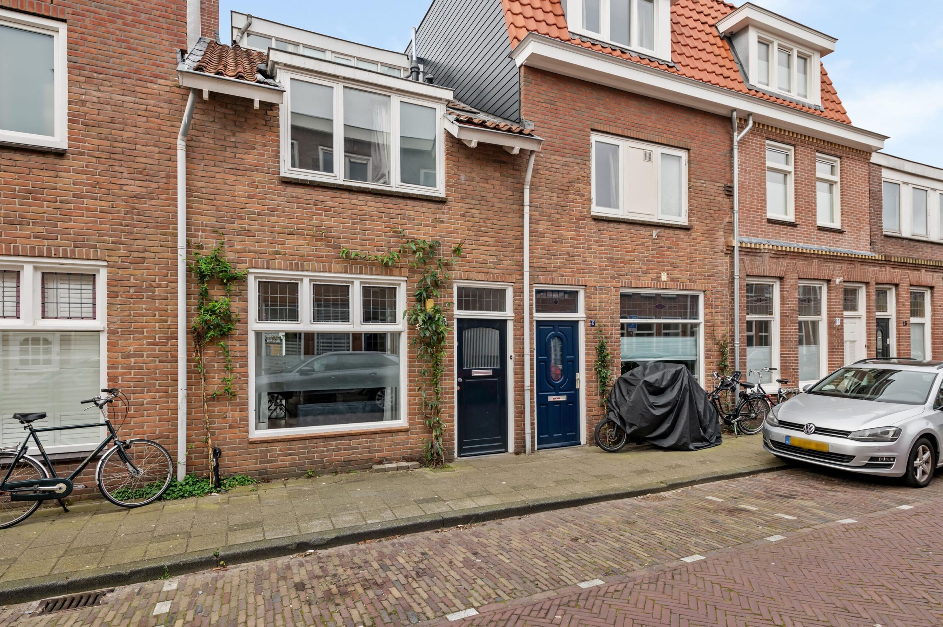
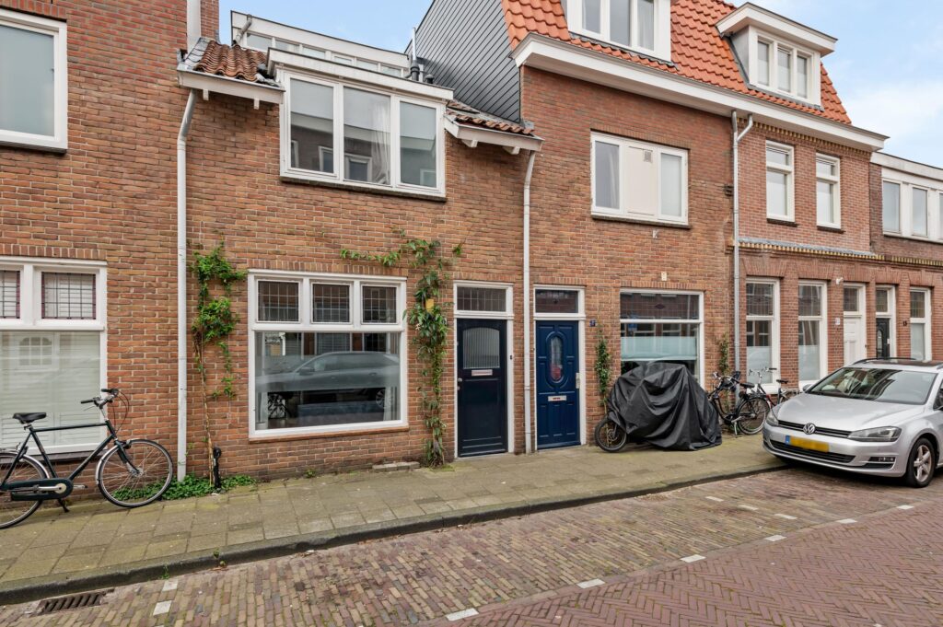
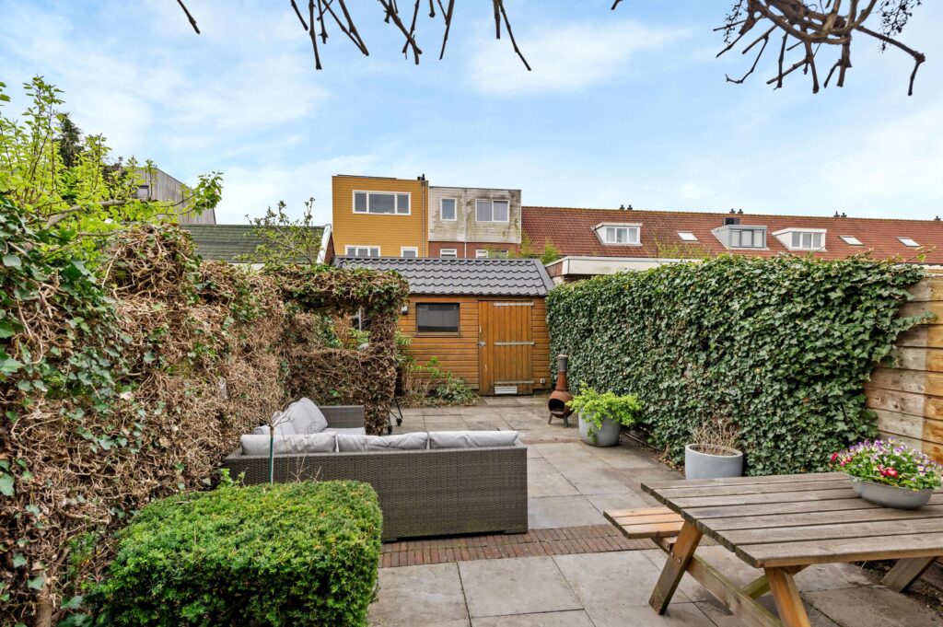
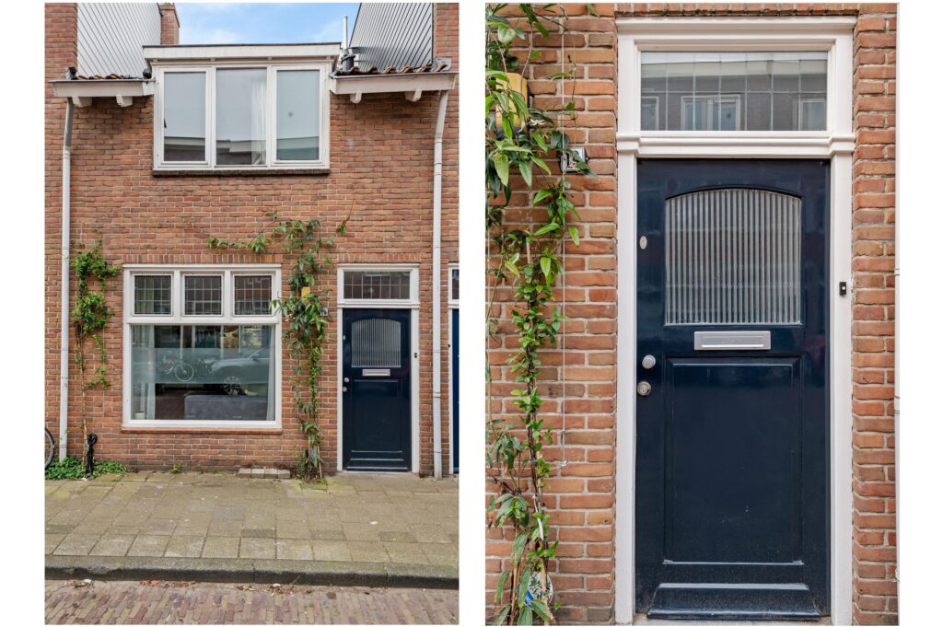
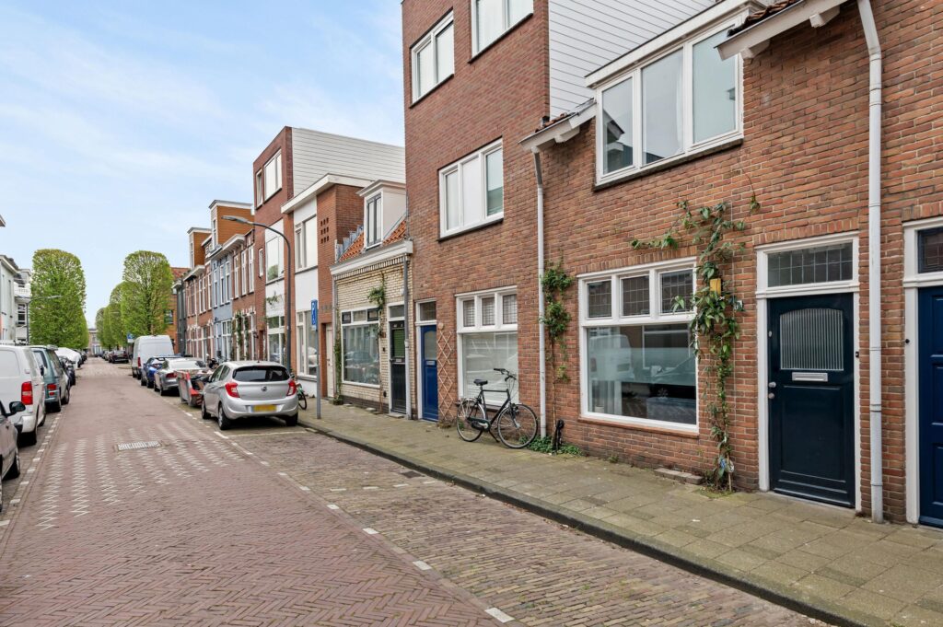
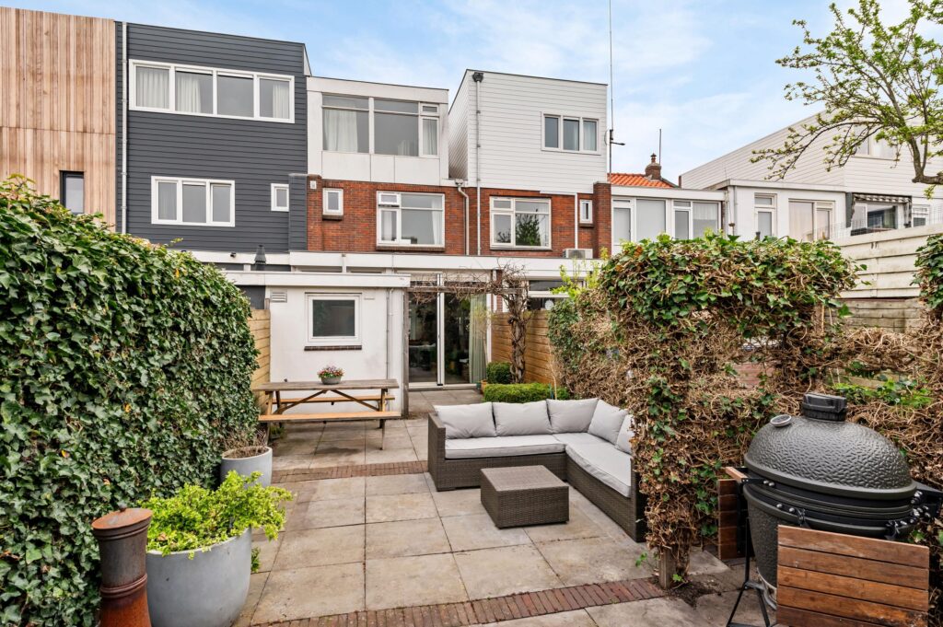
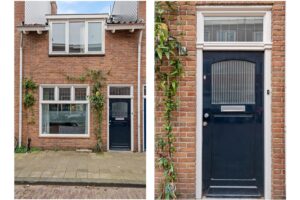
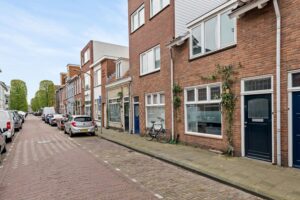
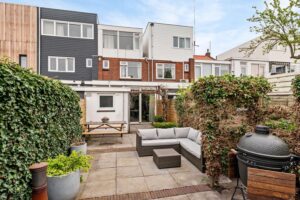
In een gezellige straat in de gewilde Amsterdamse Buurt, vlakbij het bruisende centrum staat deze KARAKTERISTIEKE EENGEZINSWONING met aangebouwde keuken en heerlijk diepe, zonnige ACHTERTUIN op het ZUIDEN.
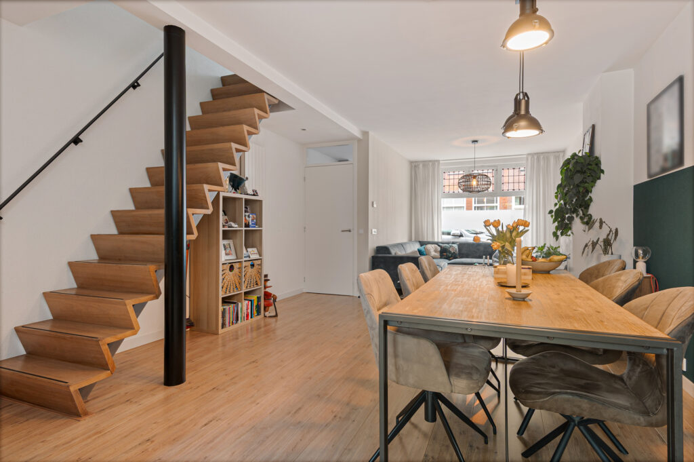
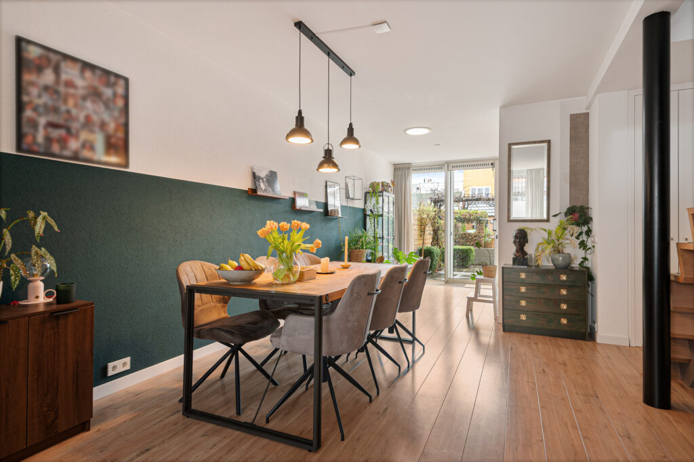
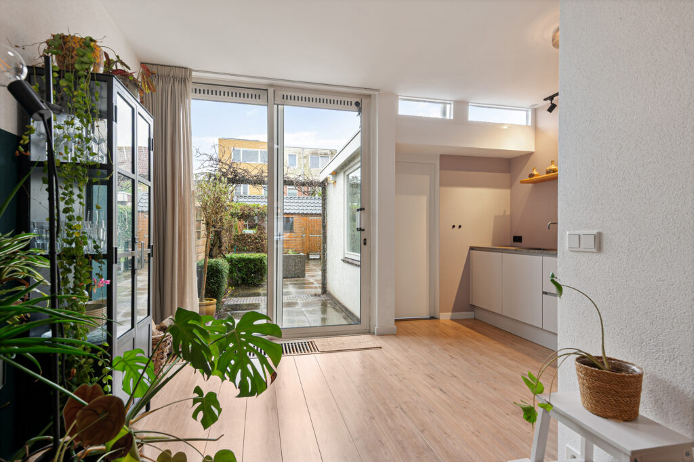
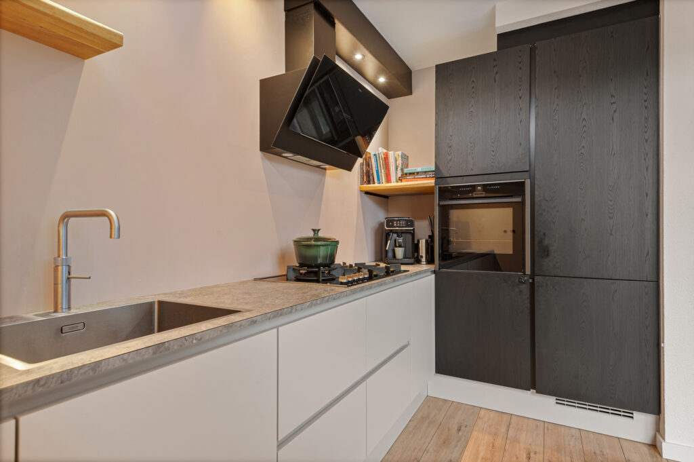
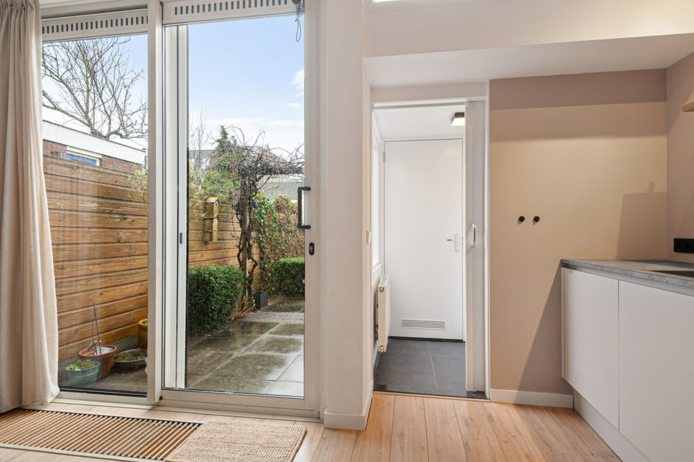
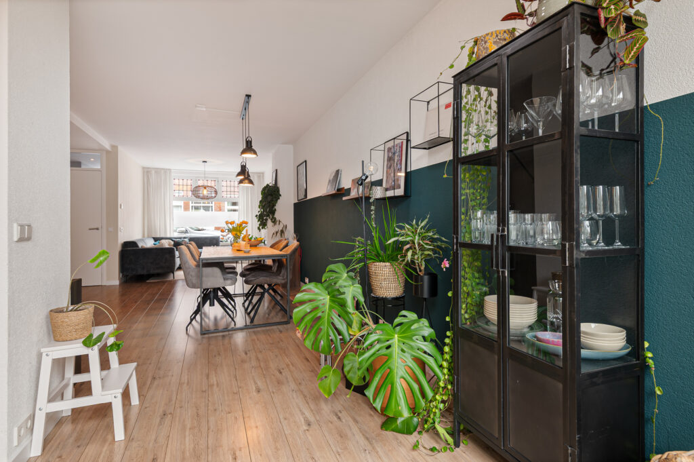
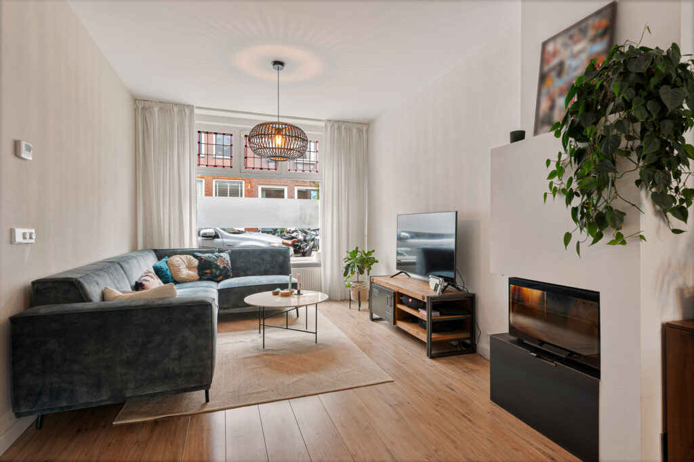
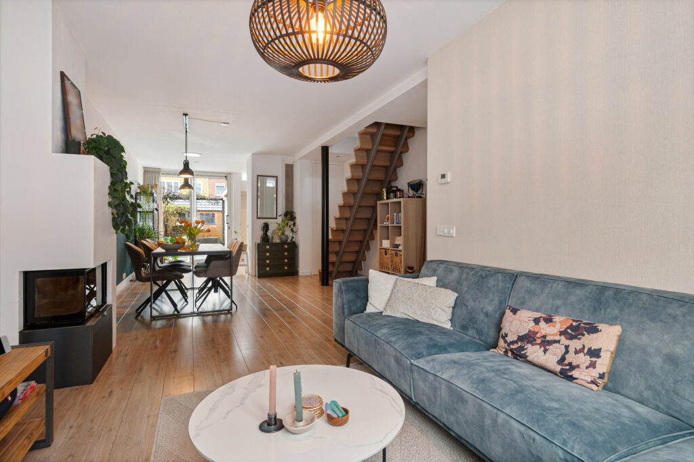
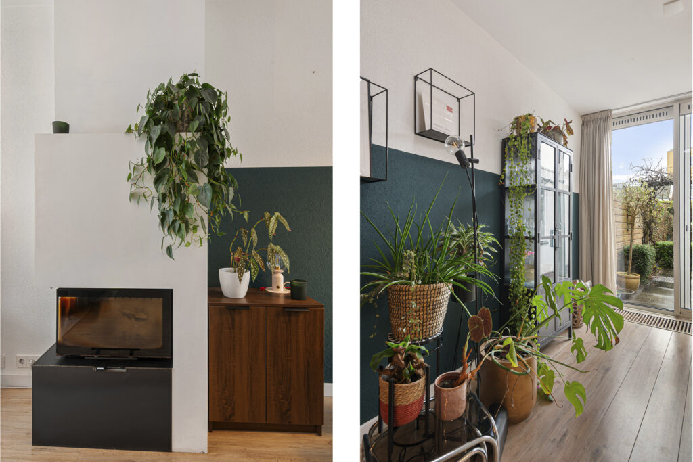
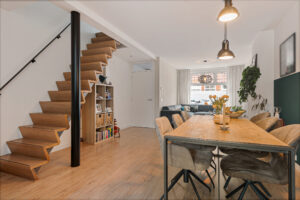
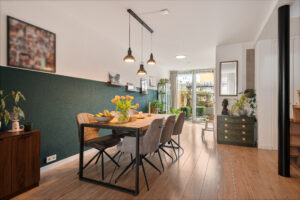
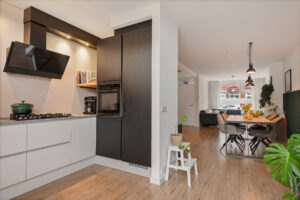
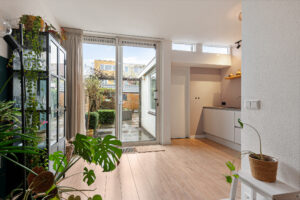
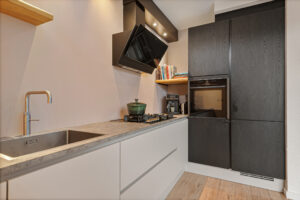
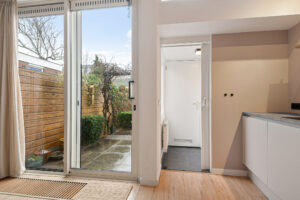
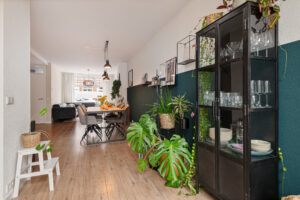
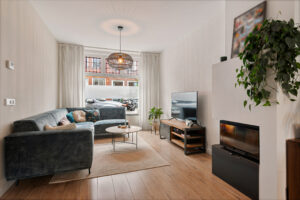
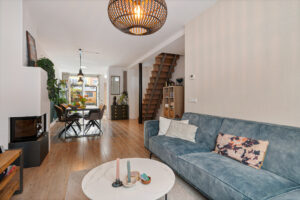
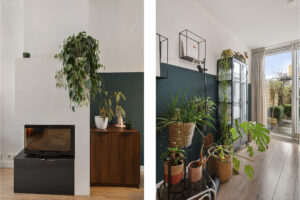
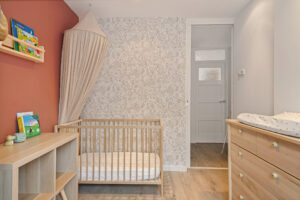
De tussenwoning is goed onderhouden, heeft een ruime woonkamer die is voorzien van een HOUTGESTOOKTE HAARD. Er is een MODERNE, OPEN KEUKEN (uit 2021) die van alle gemakken is voorzien en via de schuifpui bereik je de fraai, aangelegde ZONNIGE TUIN op het ZUIDEN. Op de eerste verdieping zijn TWEE RUIME SLAAPKAMERS gesitueerd en op de zolderverdieping de DERDE ROYALE SLAAPKAMER. De woning ligt op een HELE FIJNE LOCATIE: Op korte afstand van het HISTORISCHE STADSHART (loopafstand ca 15 min), NS-stations en in de directe nabijheid van winkels in de Amsterdamstraat, scholen, kinderopvang en uitvalswegen richting Amsterdam, Alkmaar, Schiphol & Den Haag.
KARAKTERISTIEKE EENGEZINSWONING MET DRIE RUIME SLAAPKAMERS EN EEN DIEPE ACHTERTUIN OP HET ZUIDEN
INDELING:
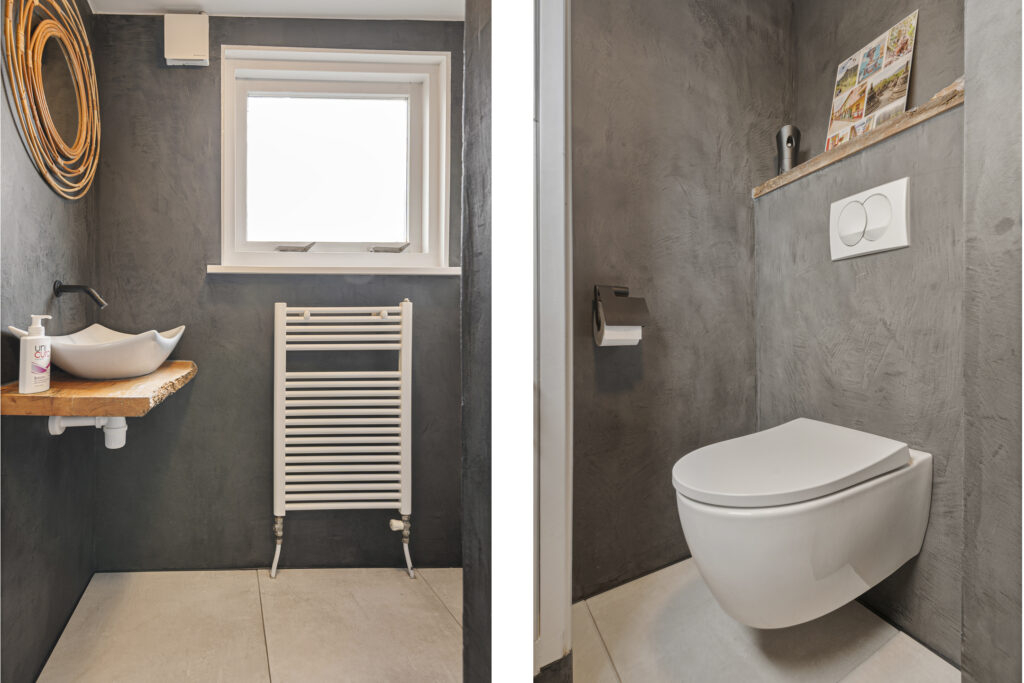
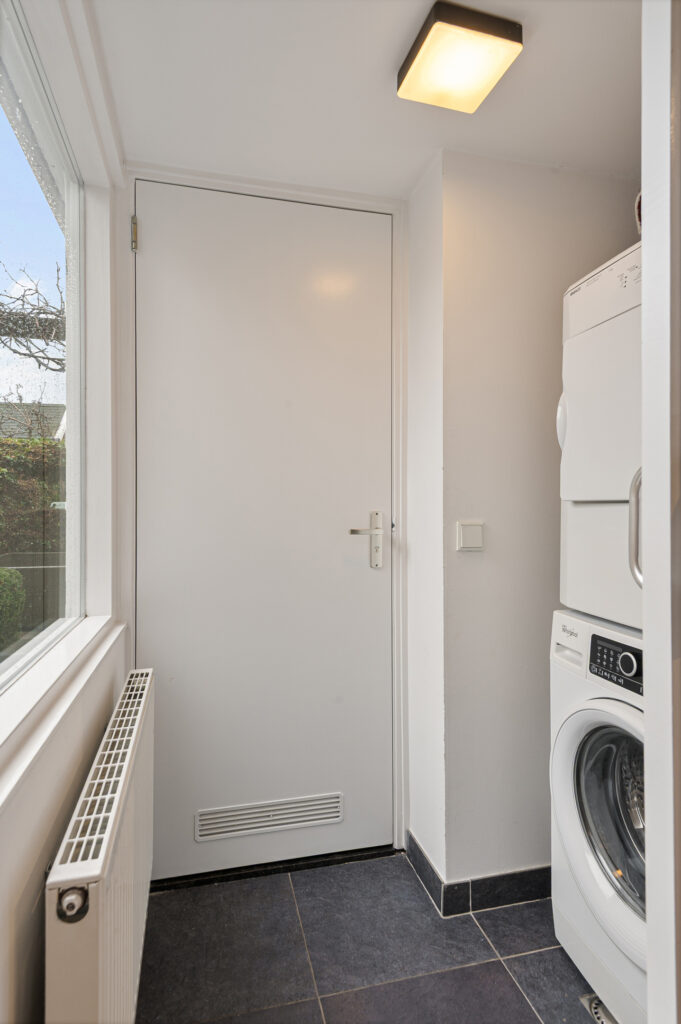
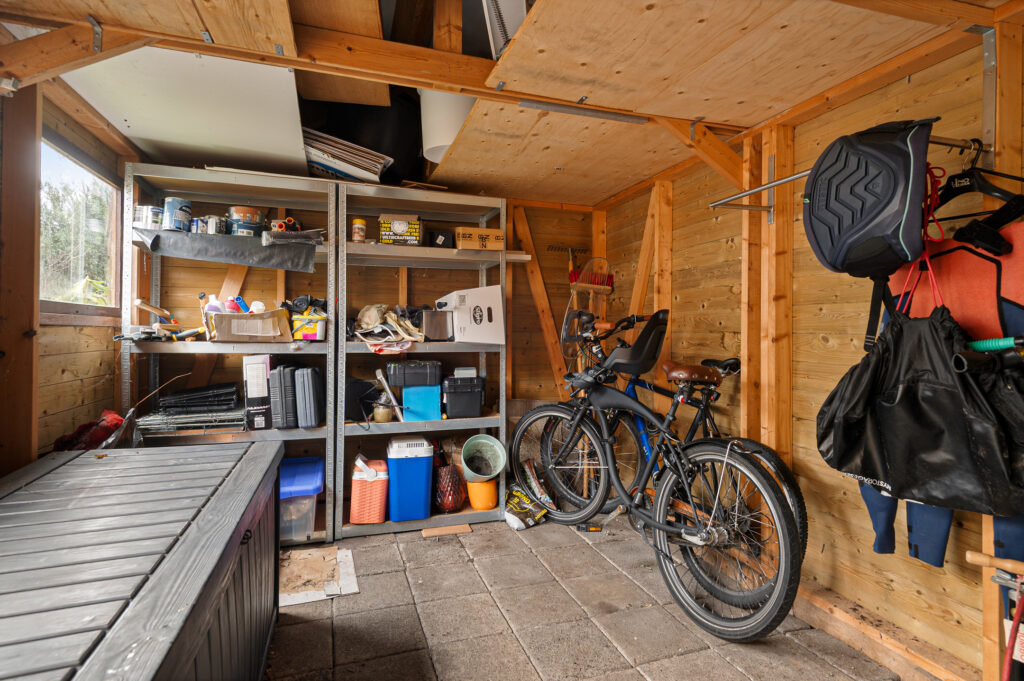
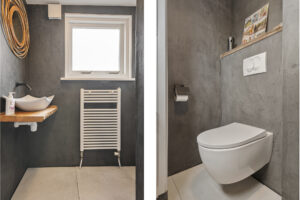
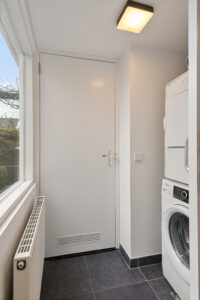
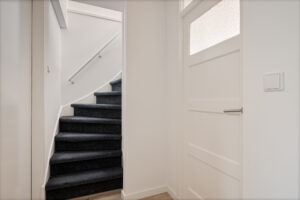
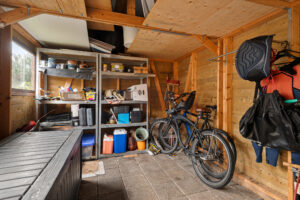
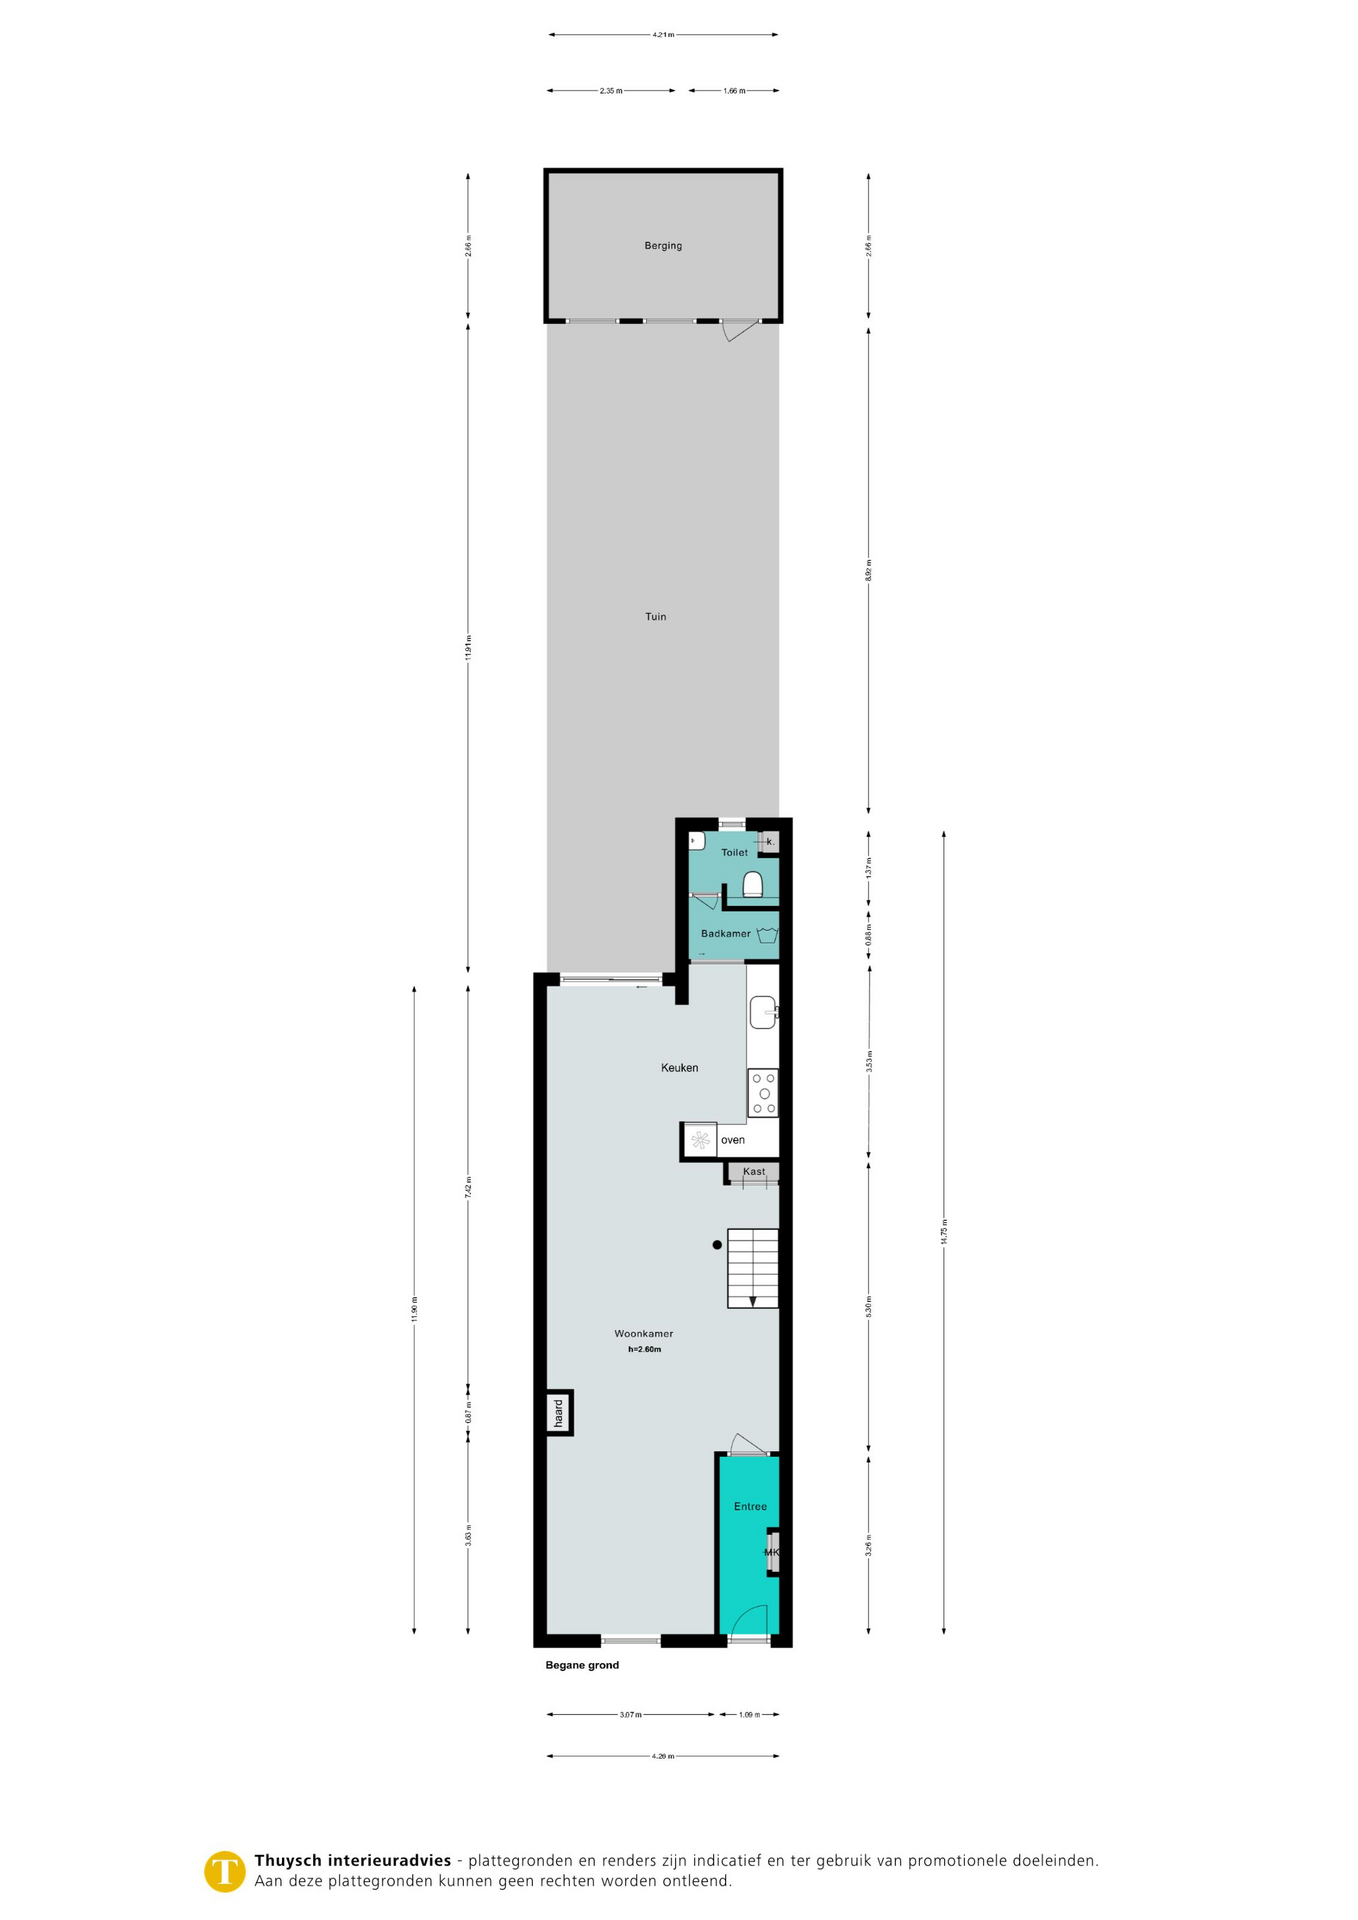
Entree: hal met meterkast; ruime woonkamer voorzien van laminaatvloer, houtgestookte haard, een inbouwkast en open trap; open keuken voorzien van Quooker, oven, koelkast met vriesvakje, vaatwasser; bijkeuken met wasmachine- en drogeropstelling; toilet met fontein; via deur of schuifpui bereik je de tuin voorzien van royale houten berging met elektra.
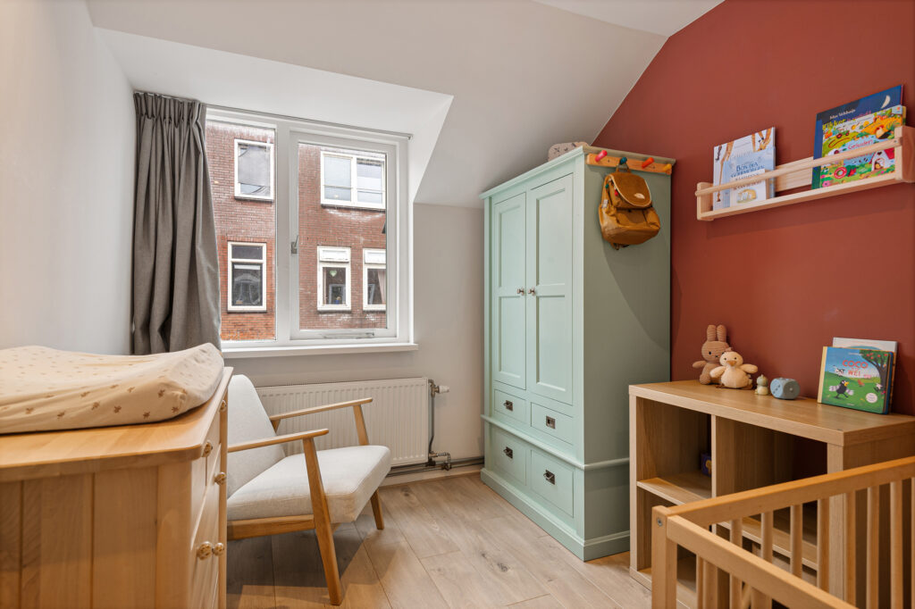
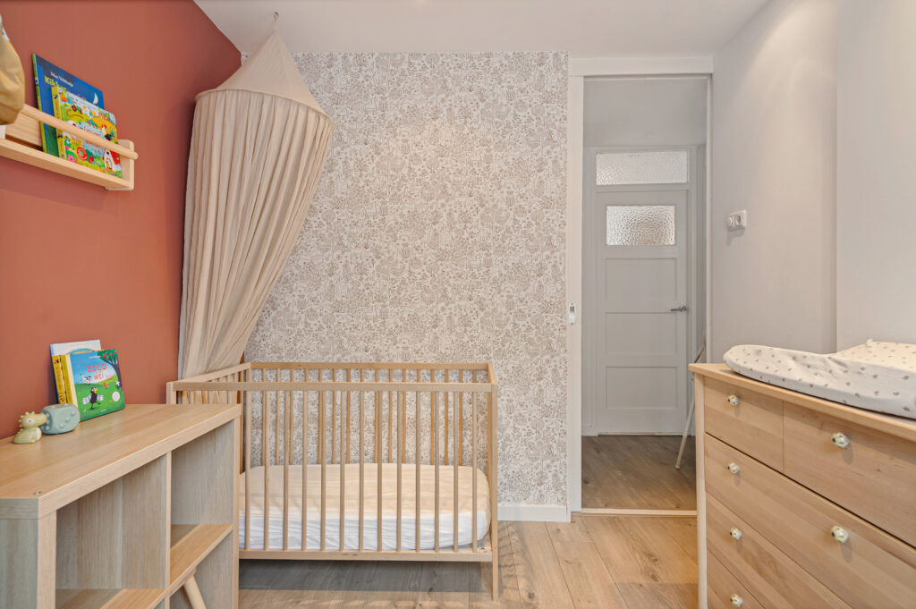
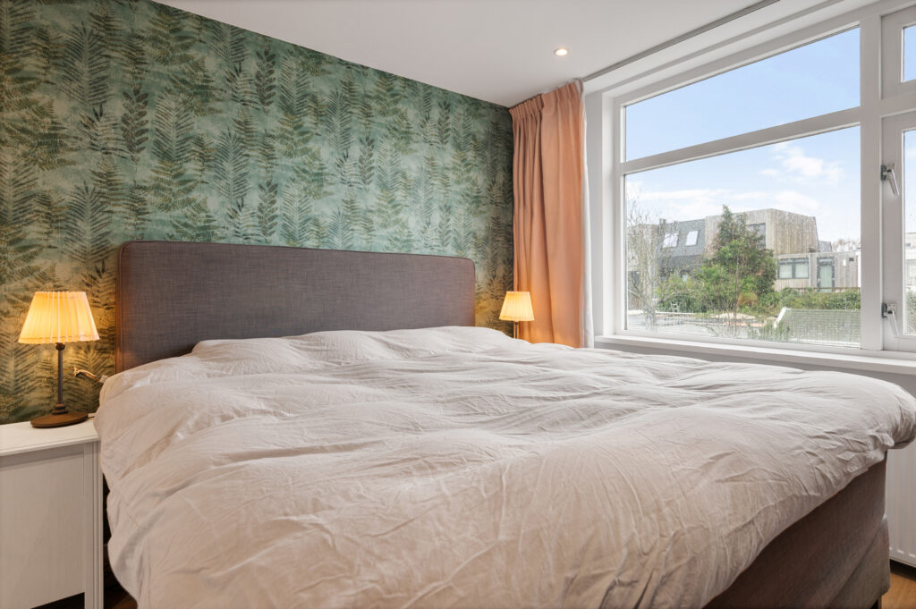
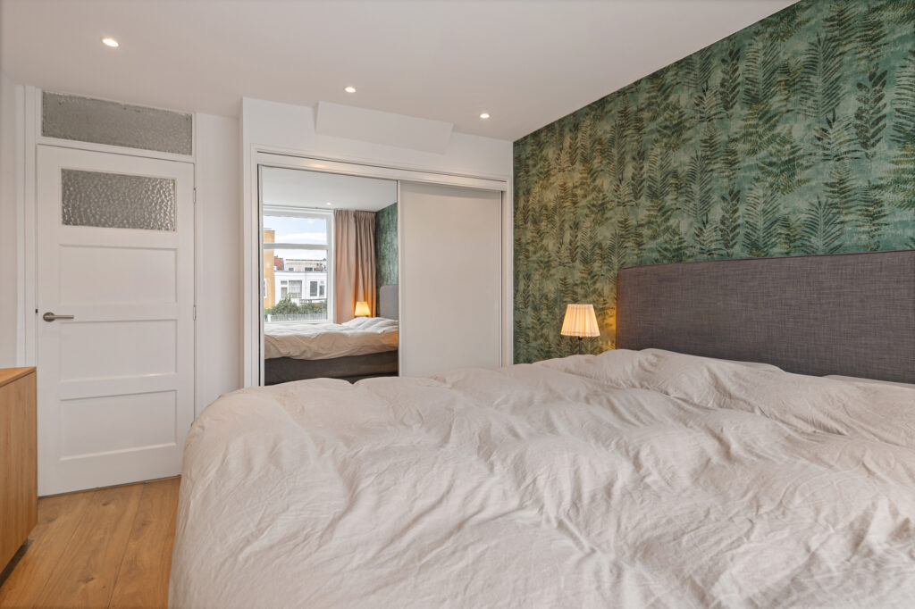
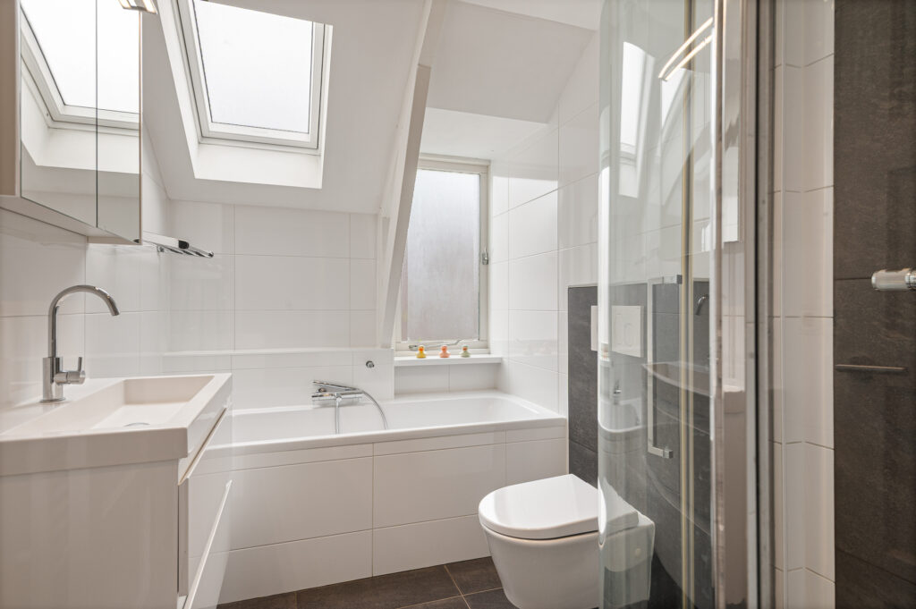
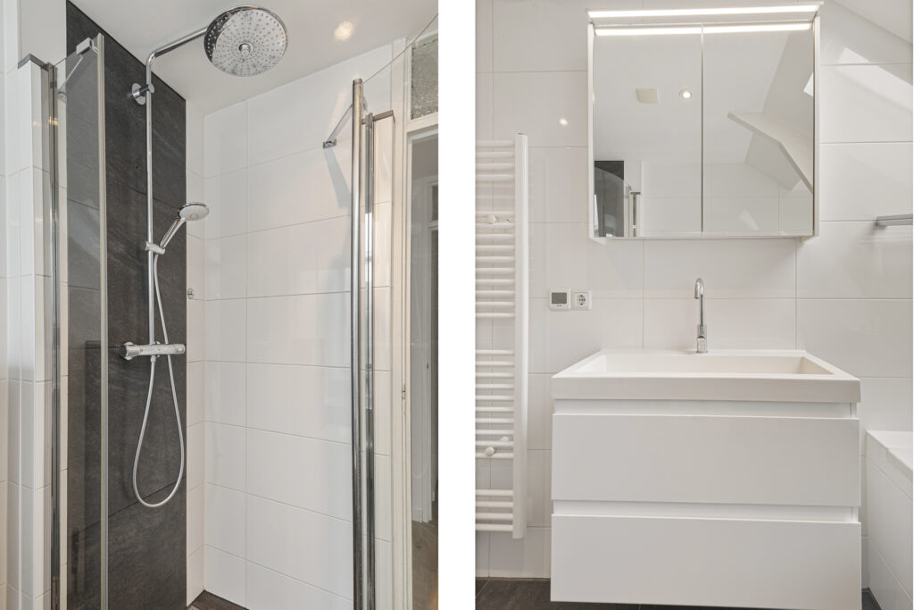
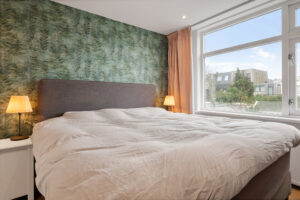
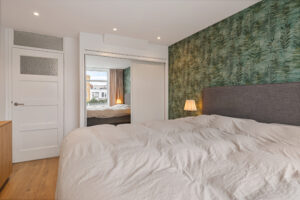
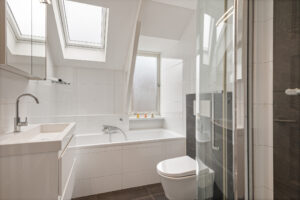
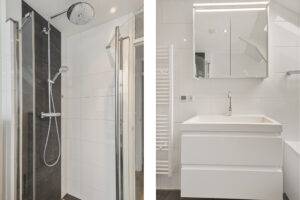
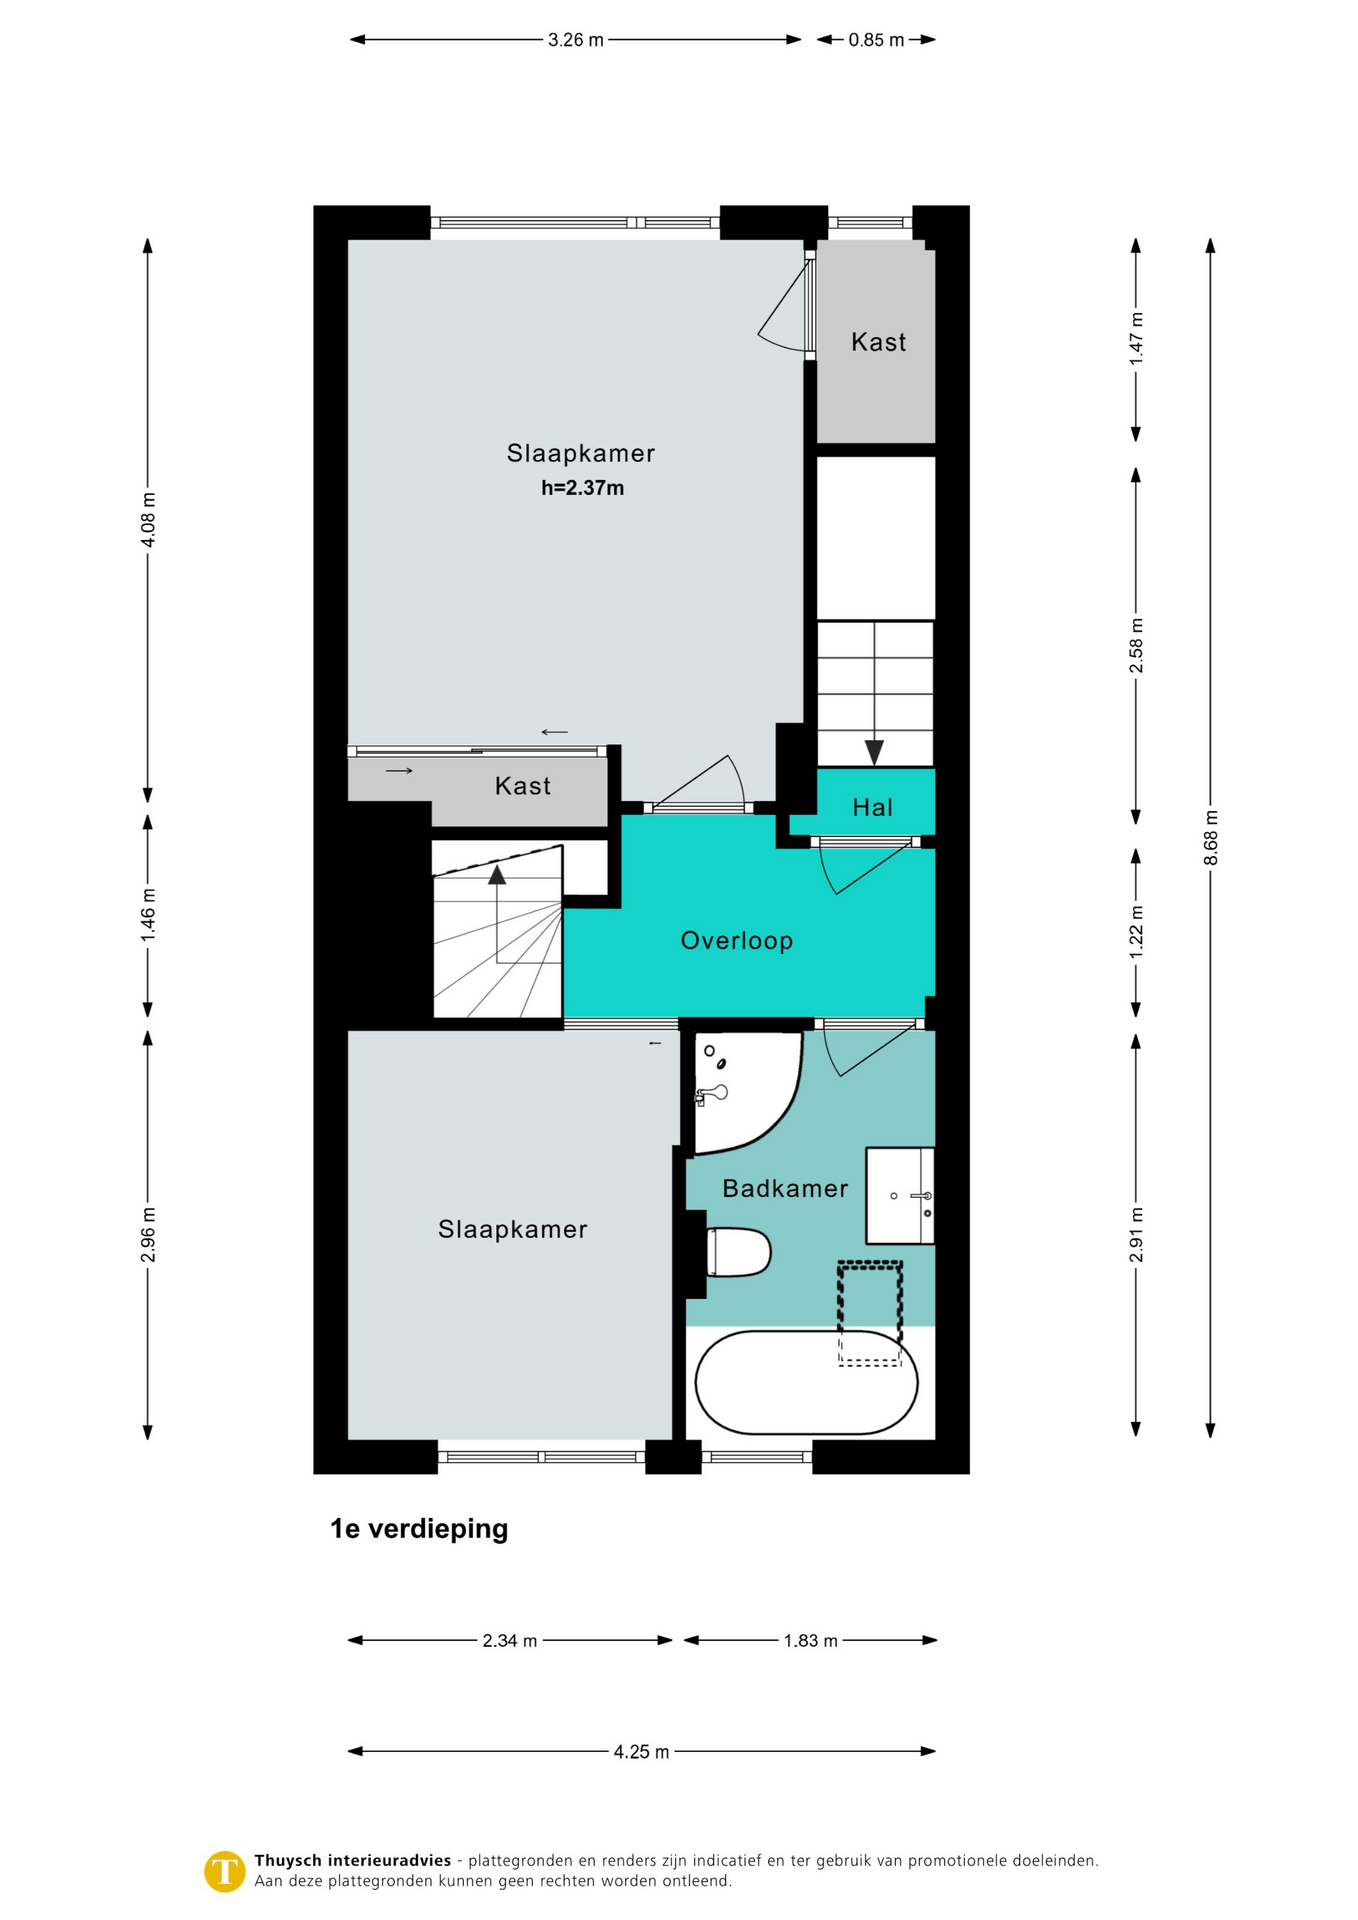
1e Verdieping: overloop; moderne badkamer voorzien van ligbad, wastafelmeubel, toilet en douchecabine; royale slaapkamer aan tuinzijde met separate inbouwkast en inloopkast; ruime slaapkamer aan voorzijde;
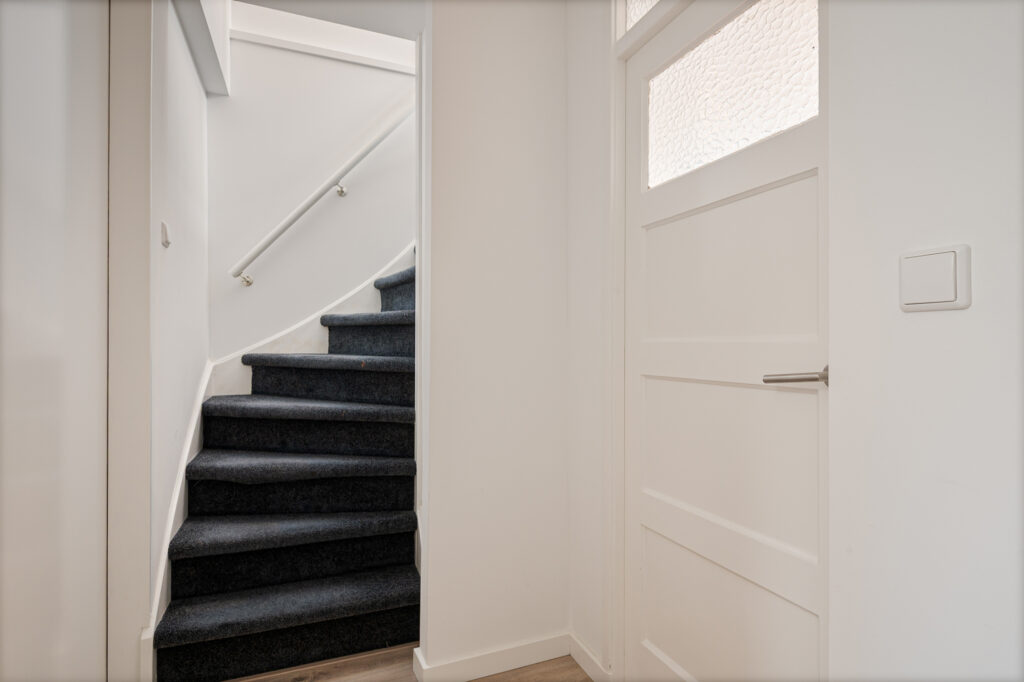
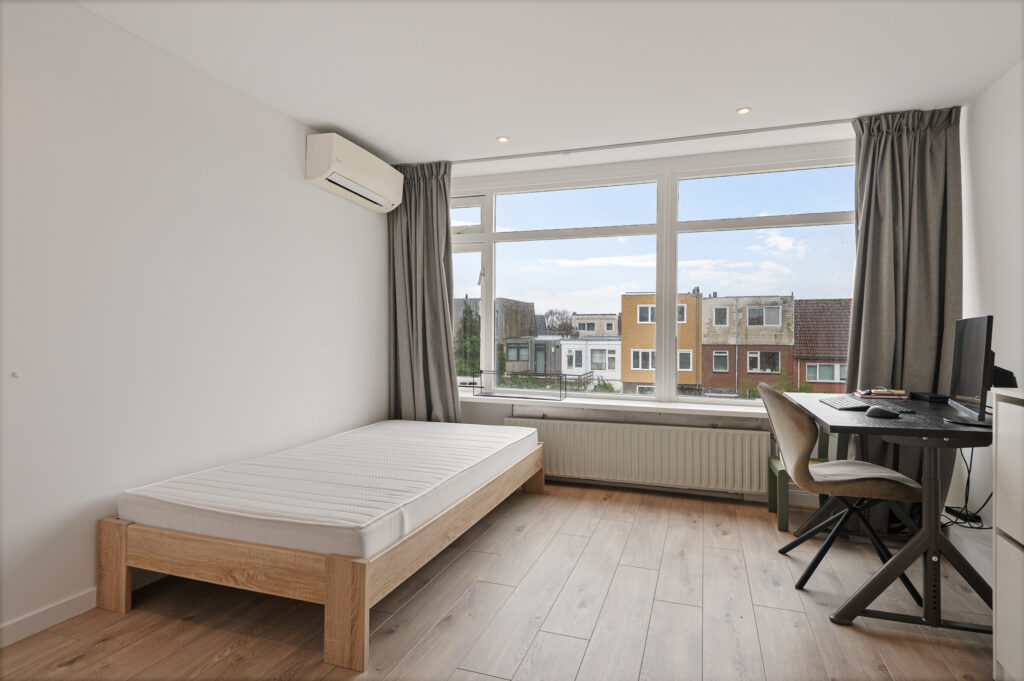
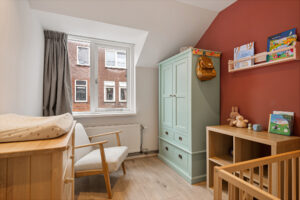
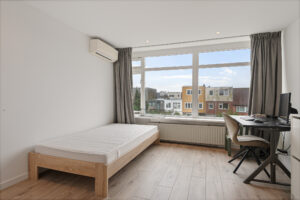
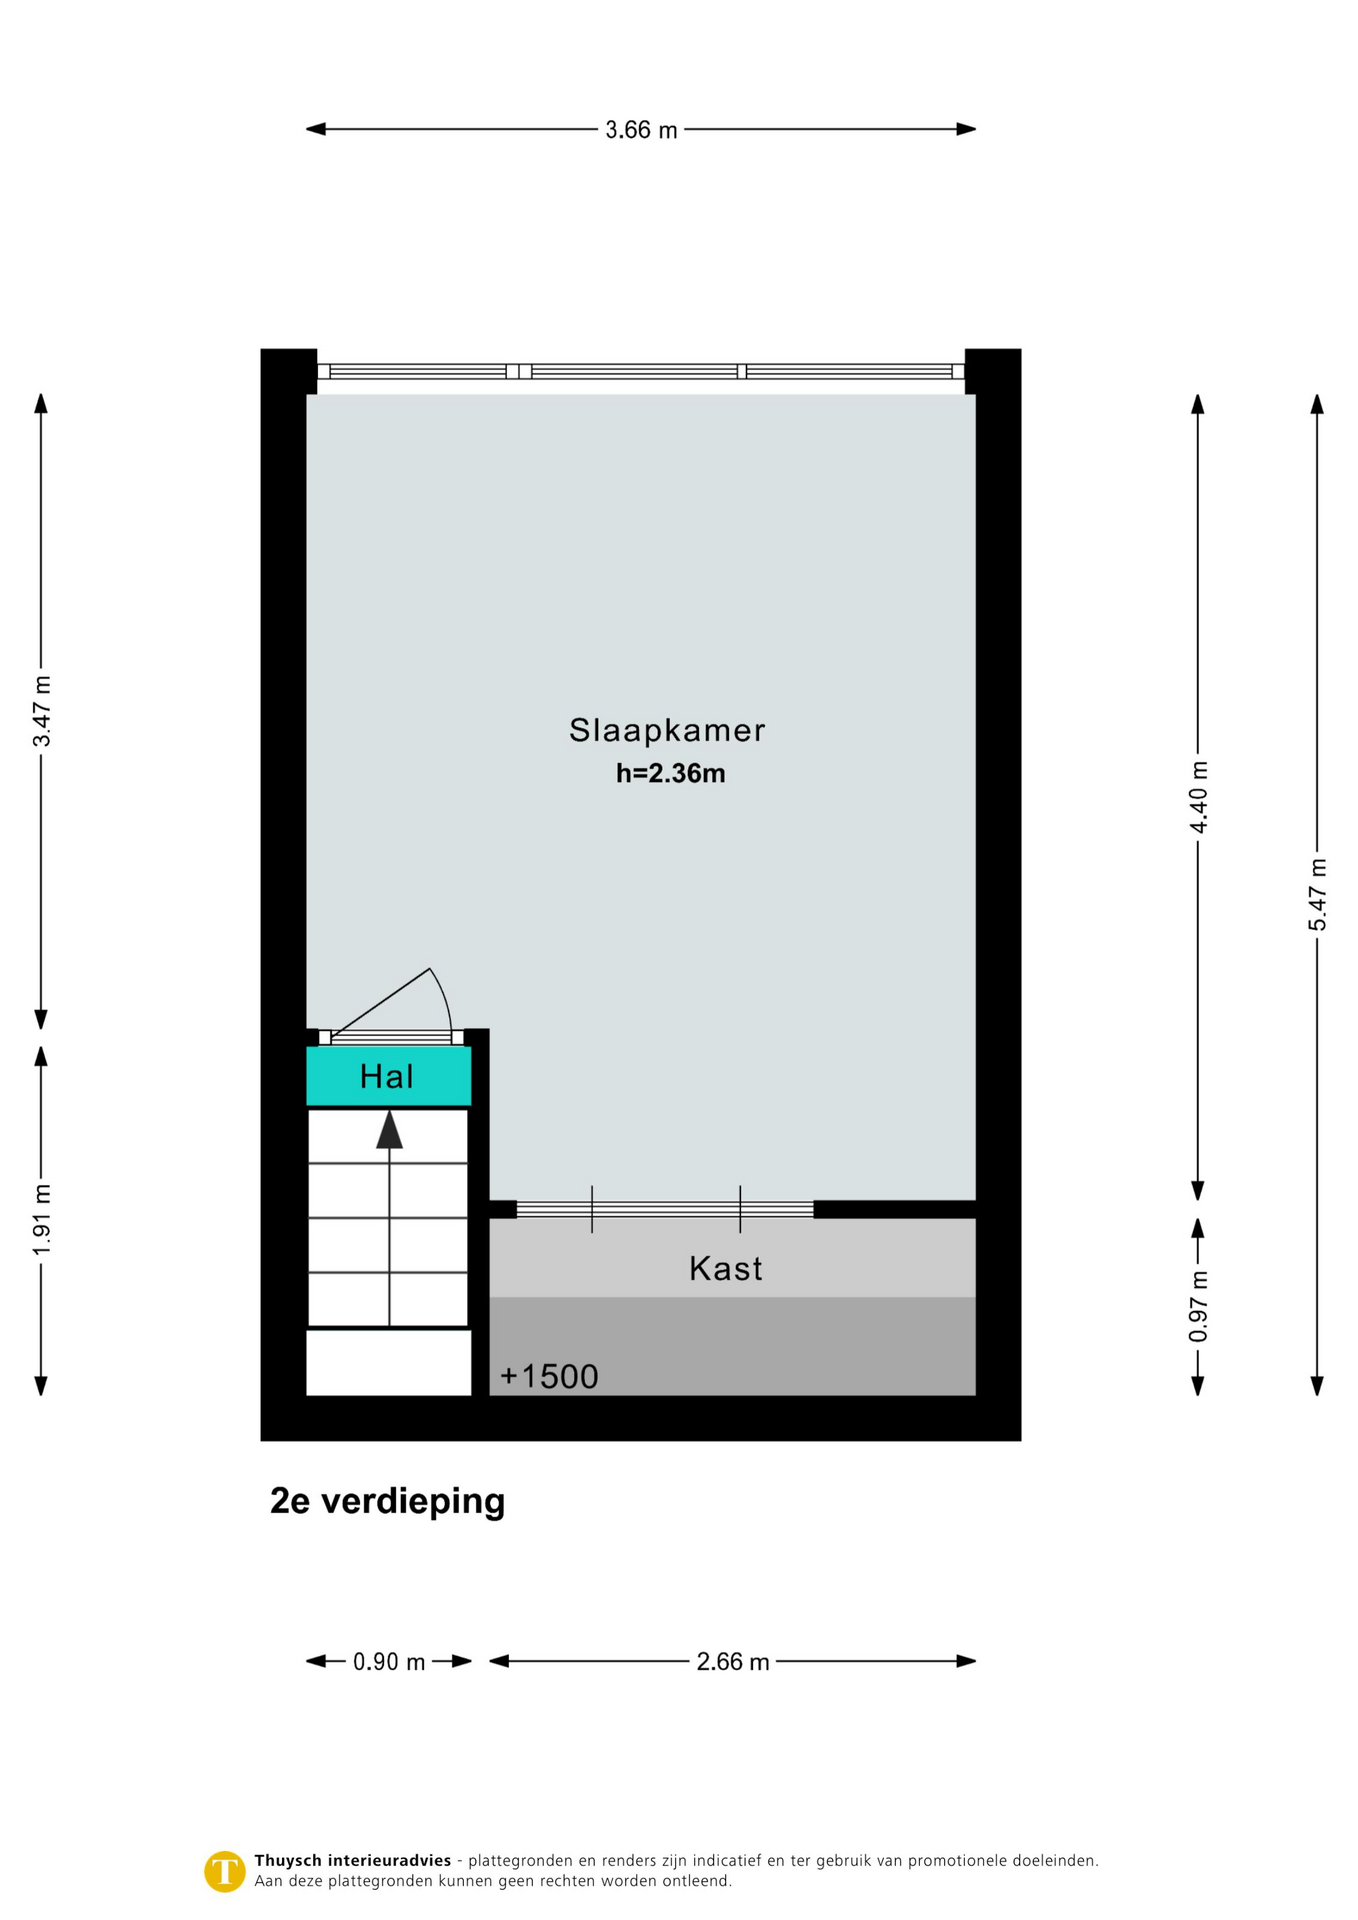
2e Verdieping: royale zolderkamer met inbouwkasten en voorzien van airconditioning; technische ruimte met CV-opstelling
ALGEMEEN:
* Bouwjaar 1906
* Woonoppervlak 110 m2, inhoud 386m3 conform NVM-meetinstructie
* Perceeloppervlak 122 m2
* Voor maten en indeling, zie kleurenplattegronden
* Zolderverdieping voorzien van airconditioning
* Vrij parkeren
* Royale vrijstaande schuur in tuin
* Oplevering in overleg
In a cozy street in the Amsterdam neighborhood, close to the bustling center, stands this CHARACTERISTIC SINGLE-FAMILY HOME with an attached kitchen and a wonderfully deep, sunny BACKYARD facing SOUTH.
The terraced house is well maintained, has a spacious living room equipped with a WOOD-BURNING FIREPLACE. There is a MODERN, OPEN KITCHEN that is fully equipped and through the sliding door you reach the beautifully landscaped SUNNY GARDEN facing SOUTHWEST. On the first floor, there are TWO SPACIOUS BEDROOMS and on the attic floor the THIRD LARGE BEDROOM. The house is located in a VERY NICE LOCATION: a short distance from the HISTORIC CITY CENTER,
NS stations, and in the immediate vicinity of shops in Amsterdamstraat, schools, childcare, and roads leading to Amsterdam, Alkmaar, Schiphol & The Hague.
CHARACTERISTIC SINGLE-FAMILY HOME WITH THREE SPACIOUS BEDROOMS AND A DEEP BACKYARD FACING SOUTHWEST
LAYOUT:
Entrance: hall with meter cupboard; spacious living room with laminate floor, wood-burning fireplace, and a built-in closet; open kitchen equipped with Quooker, combi-oven, refrigerator with freezer compartment, dishwasher; utility room with washing machine and dryer connection; toilet with fountain; through door or sliding door you reach the garden with a spacious wooden storage shed with electricity, stairs to ...
1st Floor: landing; modern bathroom with bathtub, washbasin cabinet, toilet, and shower cabin; spacious bedroom on the garden side with closet wall and separate built-in closet; spacious bedroom at the front; stairs to ...
2nd Floor: spacious attic room with built-in closets and equipped with air conditioning; technical room with central heating installation
GENERAL:
* Year of construction 1906
* Living area 110 m2, volume 386m3 according to NVM measurement instruction
* Plot area 122 m2
* For dimensions and layout, see color floor plans
* Attic floor equipped with air conditioning
* Free parking
* Spacious detached shed in garden
* Delivery in consultation